


Diese Website verwendet Cookies und ähnliche Technologien. Dabei handelt es sich um kleine Textdateien, die auf eurem Computer gespeichert und ausgelesen werden. Indem ihr auf "Alles akzeptieren" klickt, stimmt ihr der Verarbeitung von Daten, der Erstellung und Verarbeitung von individuellen Nutzungsprofilen über Websites und über Partner und Geräte hinweg sowie der Übermittlung eurer Daten an Drittanbieter zu, die eure Daten teilweise in Ländern außerhalb der Europäischen Union verarbeiten (GDPR Art. 49). Einzelheiten hierzu findet ihr in den Datenschutzhinweisen. Die Daten werden für Analysen und für eigene Zwecke Dritter verwendet. Weitere Informationen, auch über die Datenverarbeitung durch Drittanbieter und die Möglichkeit des Widerrufs, findet ihr in den Einstellungen und in unseren Datenschutzhinweisen. Hier könnt ihr mit den notwendigen Tools fortfahren.
- Verlag: Park Books
- Autor: pool Architekten
- Artikel-Nr.: KNV10774670
- ISBN: 9783038605058
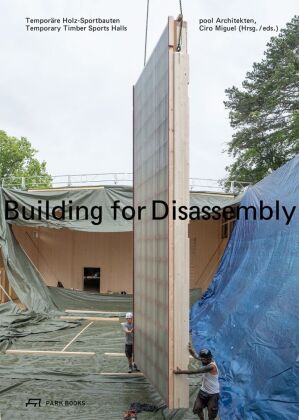
In 2020, the Swiss canton of Zurich commissioned Zurich-based firm pool Architekten with the design of a system for temporary sports halls to meet growing demand for such facilities on public school campuses. Each building is intended to remain at a single location for 10 to 15 years, until it is either relocated or stored for future reuse. pool Architekten proposed a prefabricated timber construction system that enables a variety of spatial configurations and appearances, allowing for careful integration into each site's environment. The components are designed for up to three assemblies over a 30-year total lifespan.
This book explores how pool Architekten applied the concept of design for disassembly, their underlying constructive principles, and the manufacturing and initial assembly of these temporary sports halls. Conceived as a project journal, the volume documents-through images, plans, and texts-an important and innovative contribution to achieve sufficiency, sustainability, and circular economy in architecture and construction.